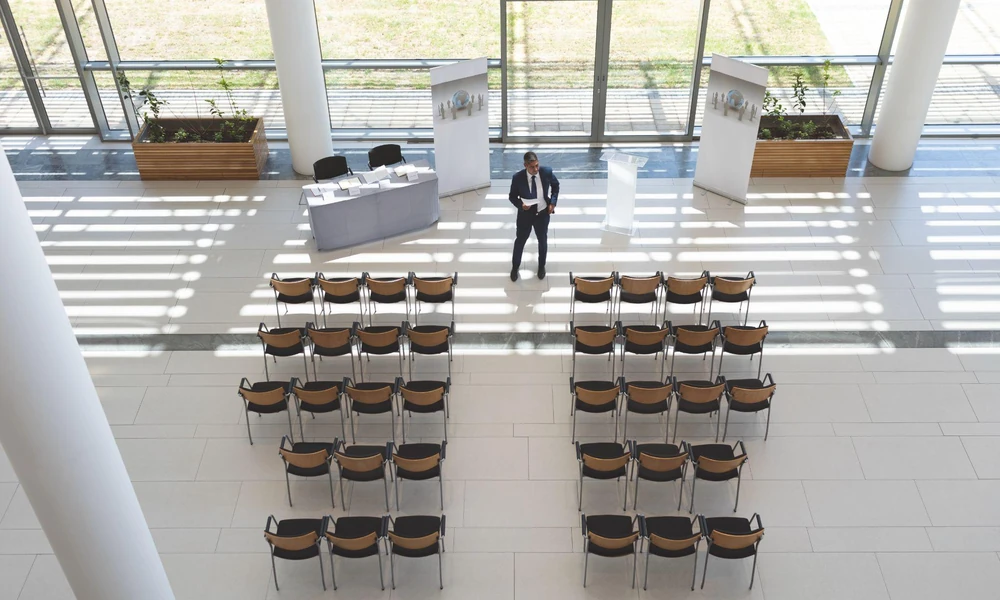
Circulation space refers to the areas that allow attendees, staff and service personnel to move through an event venue. Adequate circulation helps people travel between entrances, seating, catering areas, facilities and exits without unnecessary obstruction.
Circulation requirements vary according to venue layout, attendance, seating configuration and the activities taking place. That said, in end-to-end event management, these movement patterns need to be considered alongside programme, operational and safety requirements when developing the event floor plan.
Entrances and Registration Areas
Entrances and registration points often experience concentrated foot traffic because many attendees may arrive within a relatively short period. Space may be required for check-in desks, queues, bag checks and attendees waiting for other members of their group.
Planning should consider:
- Space for queues without blocking entrances.
- Clear routes between registration and the main event area.
- Separate access where required for staff or suppliers.
- Room for attendees to stop after checking in without obstructing others.
These areas therefore need enough circulation space to manage both arriving attendees and those moving further into the venue.
Main Aisles and Walkways
Main aisles connect the key parts of an event venue. They may carry continuous traffic between seating, catering, toilets, exhibition areas and other facilities.
Furniture, displays, equipment and temporary structures can reduce usable walkway space if they extend into circulation routes. Corporate event management planning should therefore consider both the physical width of an aisle and how it will function when the venue is occupied.
Main walkways generally require consistent clear space because they support movement throughout the event rather than at a single point in time.
Seating Areas
Seating arrangements need circulation routes that allow attendees to reach and leave their seats. The layout may include central aisles, side aisles and routes between different seating sections.
Additional movement can occur before and after presentations, during breaks and when attendees leave individual sessions. Accessible routes must also be incorporated in accordance with applicable venue and regulatory requirements.
Circulation around seating should consequently be considered as part of the overall seating plan rather than treated as unused space.
Catering and Refreshment Areas
Food and beverage areas can generate queues and cross-traffic, particularly during scheduled breaks. Attendees may approach serving points, collect food and then move towards tables or other parts of the venue.
Circulation planning may need to account for:
- Queues at buffet lines or beverage stations.
- Movement around dining tables.
- Routes used by catering staff.
- Access to waste collection and clearing points.
- Movement between catering and programme areas.
Providing appropriate space around service points helps prevent catering queues from extending into major walkways.
Stages and Activity Areas
Stages and activity zones can attract concentrated groups of attendees. Circulation requirements depend on whether people are seated, standing, entering an activity or moving past the area.
Backstage and technical operations may also require separate routes for speakers, performers and production staff. Equipment should not obstruct designated attendee circulation areas.
That said, for end-to-end event management, separating operational and attendee movement where practical can make the overall venue layout easier to manage.
Toilets and Shared Facilities
Toilets, cloakrooms and other shared facilities can experience increased traffic during programme breaks. Queues outside these facilities can affect nearby circulation routes if adequate waiting space is not available.
Routes should remain clear for people entering, leaving and passing the facilities. Accessible facilities should also remain reachable without temporary furniture, queues or equipment restricting access.
These areas need particular attention where shared facilities are positioned close to major event routes.
Doorways and Transition Areas
Doorways connect rooms and different functional areas, making them natural points where traffic can narrow. Congestion can occur when attendees enter and leave through the same opening at the same time.
Transition areas may need to accommodate movement between conference rooms, exhibition halls, dining areas or breakout spaces. Programme scheduling can also affect how many people move through these points simultaneously.
Effective corporate event management therefore considers not only individual rooms but also how attendees travel between them.
Emergency Exits and Escape Routes
Emergency exits and designated escape routes have specific safety functions and must remain unobstructed. Event furniture, displays, equipment and temporary installations should not compromise required exit routes.
Applicable fire, building and venue requirements determine factors such as escape routes and exit arrangements. Event organisers should coordinate layouts with the venue and follow relevant local requirements rather than relying on general assumptions about required dimensions.
Emergency circulation is therefore a fundamental constraint when arranging all other event areas.
Frequently Asked Questions
What is circulation space in an event venue?
Circulation space is the area provided for people to move between different parts of a venue. It includes aisles, walkways, entrances, doorways and routes connecting key event areas.
Which venue areas usually experience the most foot traffic?
Entrances, registration points, main aisles, catering areas, toilets and transition points commonly experience concentrated movement. Actual traffic patterns depend on the event programme and venue layout.
How does attendee capacity affect circulation space?
Larger attendee numbers can increase the volume of people using shared routes and facilities. The layout should account for the venue’s approved capacity and applicable safety requirements.
How can event planners identify potential bottlenecks?
Planners can review floor plans, attendee routes, queue locations and programme transitions. Venue walkthroughs can also help identify narrow passages or areas where different movement paths intersect.
Why should circulation be planned before finalising the venue layout?
Circulation affects seating, catering, staging, registration and other functional areas. Considering it early helps ensure these elements do not interfere with key movement and safety routes.
Visit Event Buddy and let us help you make every step through the venue count.